Leave a Message

Thank you for your message. We will be in touch with you shortly.

114 Shorebird Circle
VIEW PHOTOS
Listed by eXp Realty of Northern California, Inc., Kyle Else, Listing Contact: 6506461238
$700,000

114 Shorebird Circle

1 Bed 1 Bath 823 Sq.Ft.

Description

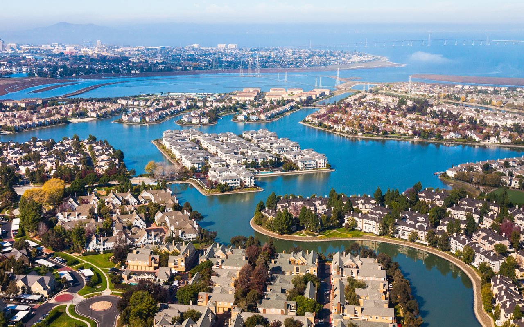
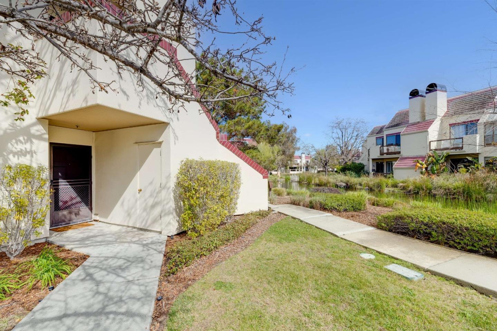
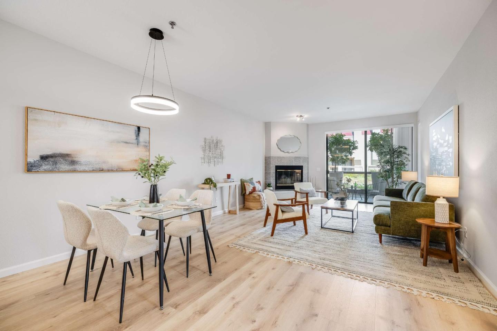
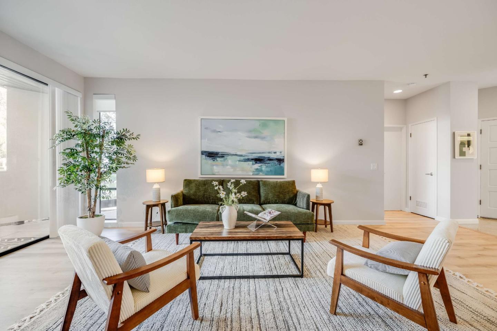
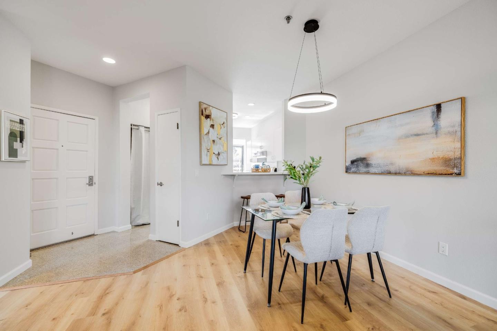
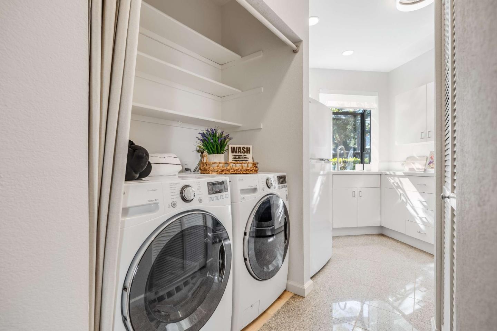
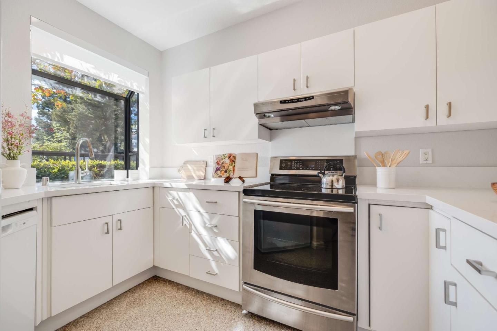
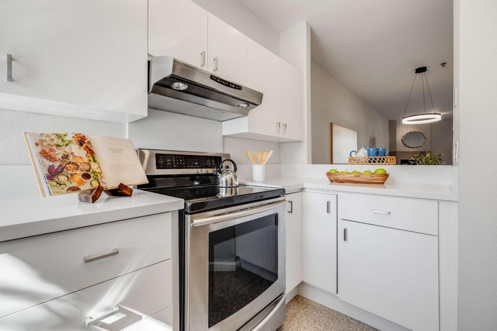
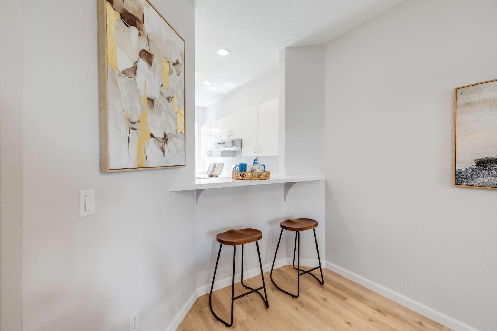
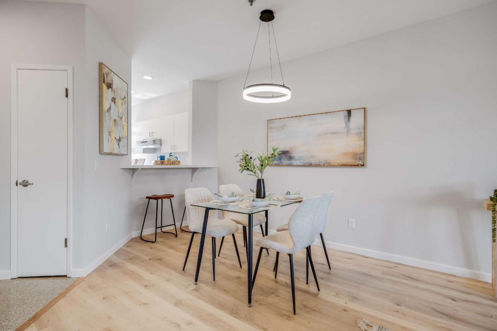
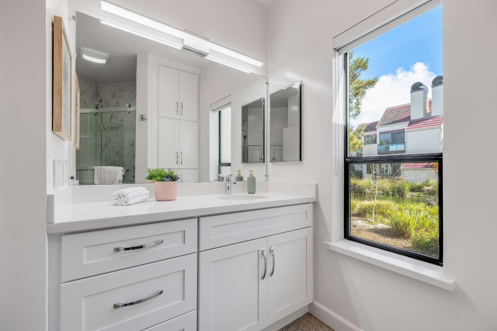
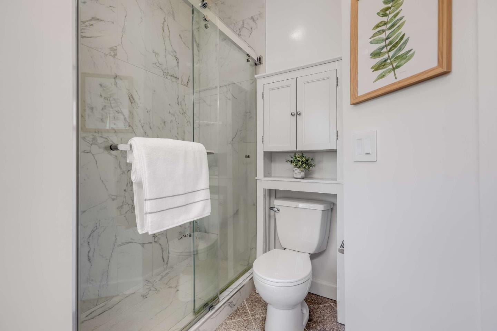
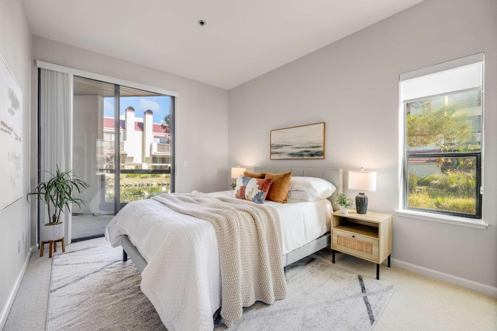
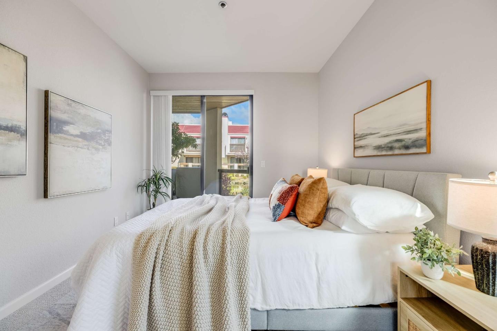
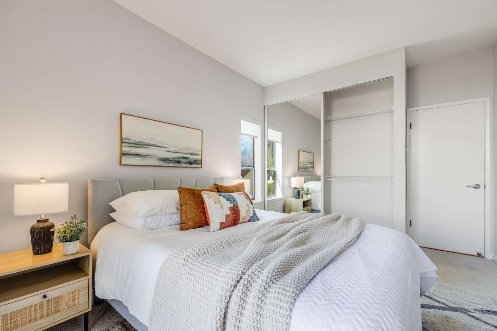
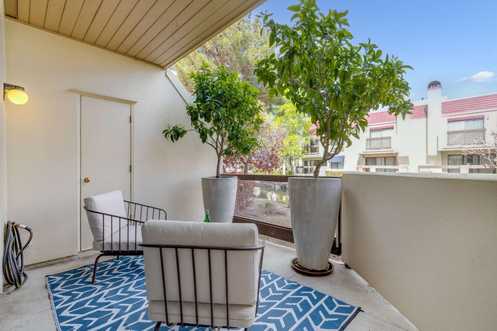
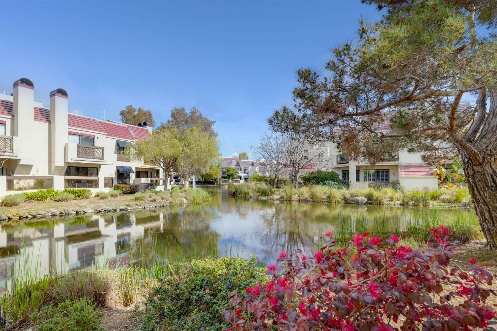
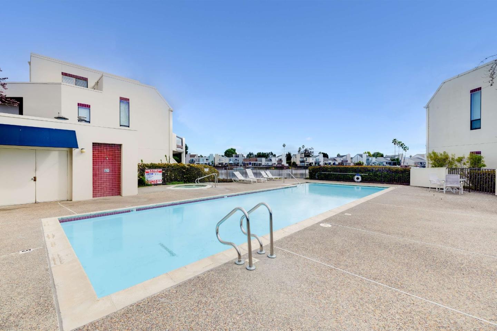
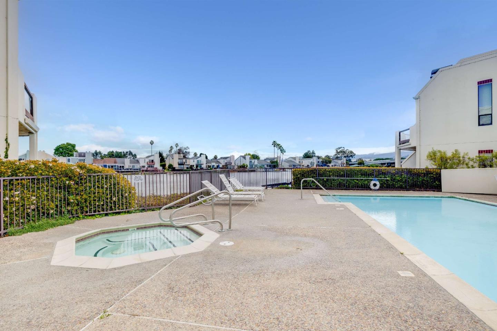
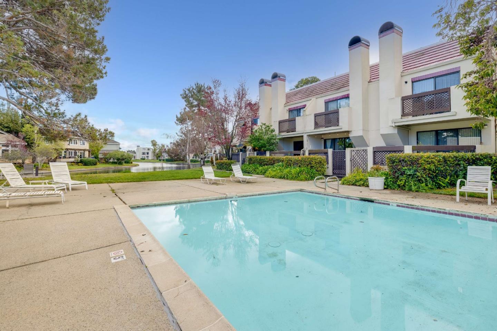
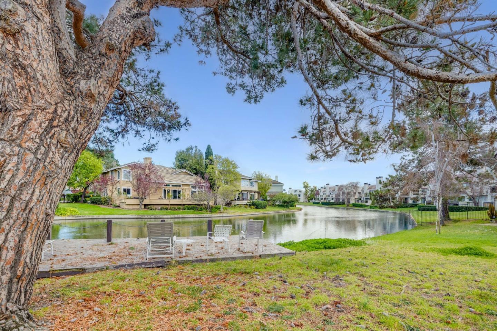
Step inside and you immediately feel it: bright, calm, and turnkey luxury. Fresh new paint on the walls and ceilings, crisp white baseboards and trim, updated lighting, and light natural-oak waterproof Pergo+ flooring create a clean, modern look throughout. The open living and dining area is anchored by a cozy fireplace and a wall of glass that pulls the outdoors in, making the space feel airy, relaxed, and easy for hosting or unwinding. The kitchen is refreshed with new stone countertops and a bright, open layout that stays connected to the living space. The bathroom is a standout with a window for natural light and a water glimpse, plus large vanity, great storage, and a glass-enclosed shower wrapped in stone tile to the ceiling. The bedroom is finished with plush new Berber carpet for added comfort and warmth. As a corner unit, this home offers extra privacy and natural light, brand new vertical and horizontal blinds plus the wide water view becomes your daily reset and the patio quickly becomes your favorite space. You also get full-size in-unit laundry, two large personal storage rooms for real-life gear, and two parking spaces (one covered). Set in a community with two pools and waterfront surroundings, this home leaves nothing to compromise and everything to enjoy.

Share Property

Location

114 Shorebird CIR, Redwood City, CA 94065

Status

Sold

Date Sold

March 30, 2026
Rachel DiNapoli

Rachel DiNapoli

TITLE

REALTOR®

Property Amenities

Interior
Fireplace Wood Burning
Appliances Cooktop Electric, Dishwasher, Garbage Disposal, Hood Over Range, Refrigerator, Washer Dryer
Flooring Vinyl Linoleum
Total Bedrooms: 1
Full Bathrooms: 1
Area & Lot
Total area 823 Sq.Ft.
Living area 823 Sq.Ft.
MLS® ID ML82037383
Year Built 1986
School District SequoiaUnionHigh
View Description Water
Type Condo
Status Sold
Exterior
Stories 1
Pool Above Ground, Community Facility, Fenced, Spa Hot Tub
Air conditioning None
Heat type Fireplace, Individual Room Controls, Radiant
Water Source Public
Sewer Public Sewer
Parking Carport, Common Parking Area, Covered Parking, Guest Visitor Parking
Roof Other
Utilities Public Utilities, Water Public
Finance
Sales Price $700,000
HOA Fees $607

Redwood Shores

Work With Us

We pride ourselves in providing personalized solutions that bring our clients closer to their dream properties and enhance their long-term wealth.