Leave a Message

Thank you for your message. We will be in touch with you shortly.

3069 Neves RD
3069 Neves RD
3069 Neves RD
3069 Neves RD
3069 Neves RD
3069 Neves RD
3069 Neves RD
3069 Neves RD
3069 Neves RD
3069 Neves RD
3069 Neves RD
3069 Neves RD
3069 Neves RD
3069 Neves RD
3069 Neves RD
3069 Neves RD
3069 Neves RD
3069 Neves RD
3069 Neves RD
3069 Neves RD
3069 Neves RD
3069 Neves RD
3069 Neves RD
3069 Neves RD
3069 Neves RD
VIEW PHOTOS
Listed by Christie's International Real Estate Sereno, Sarah Ravella, Listing Contact: 6504839416
$2,415,000

3069 Neves RD

4 Beds 4 Baths 2,410 Sq.Ft. 8,472 Sq.Ft.

Description

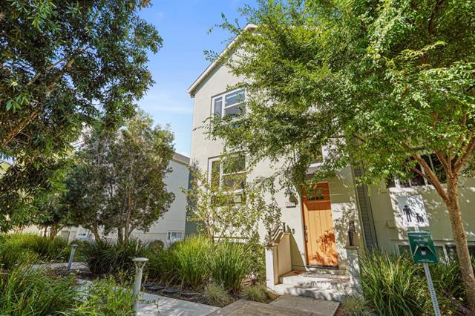
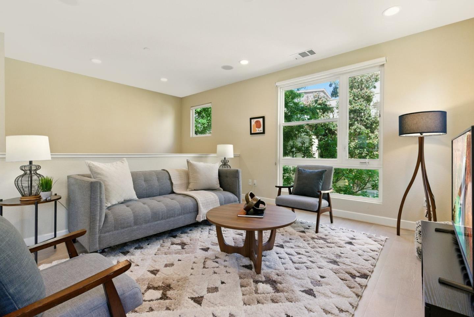
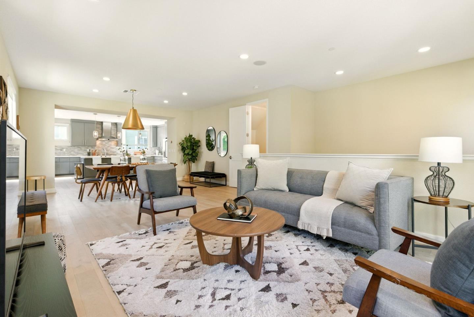
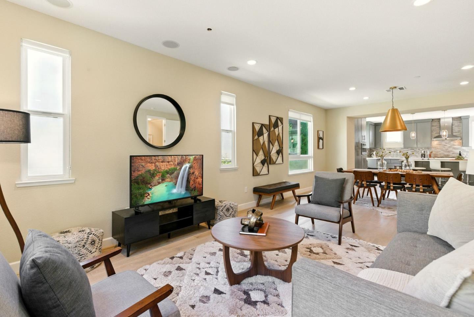
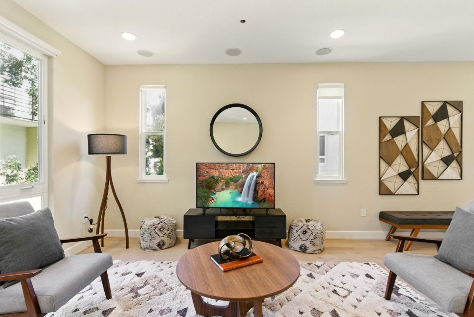
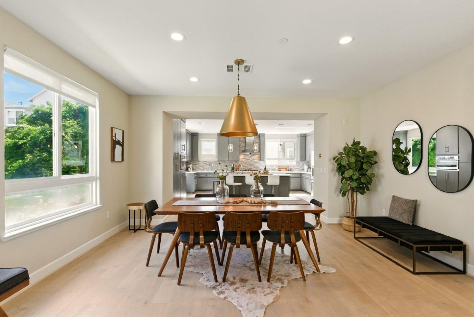
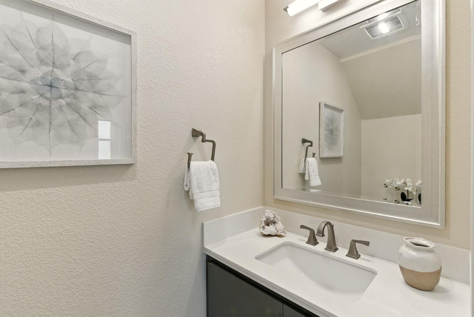
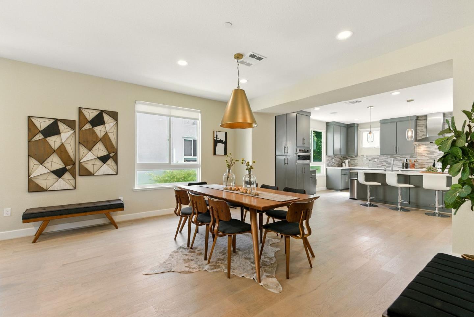
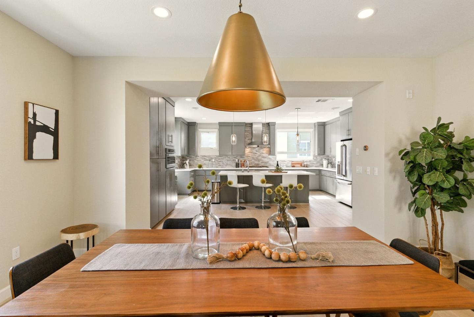
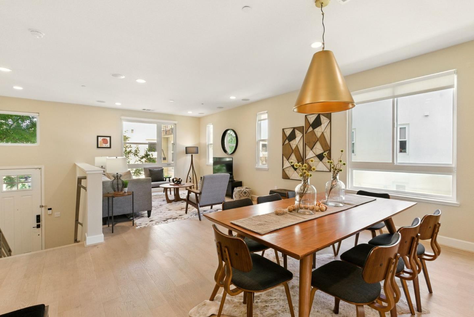
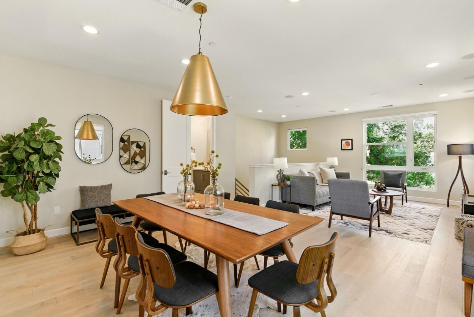
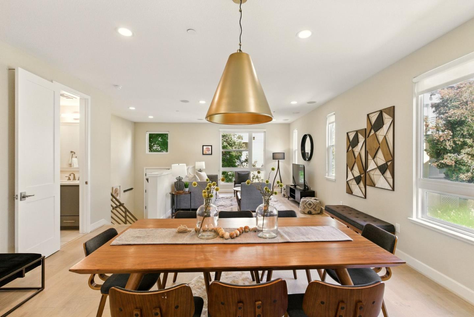
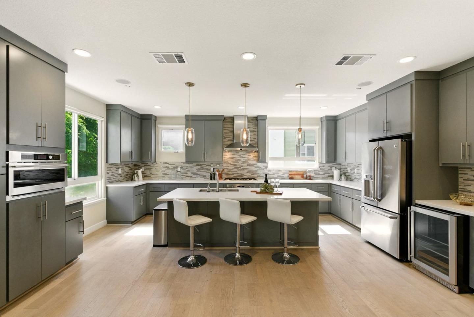
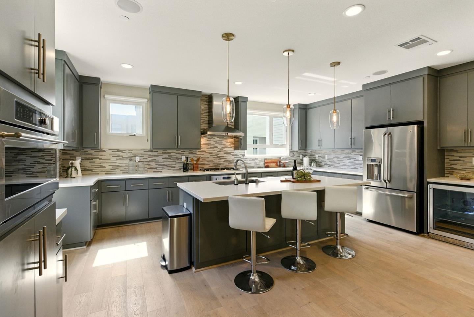
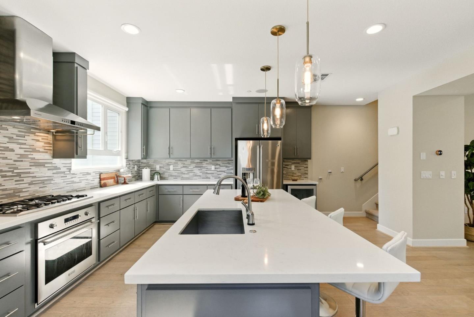
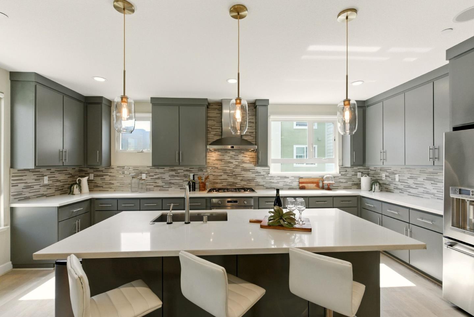
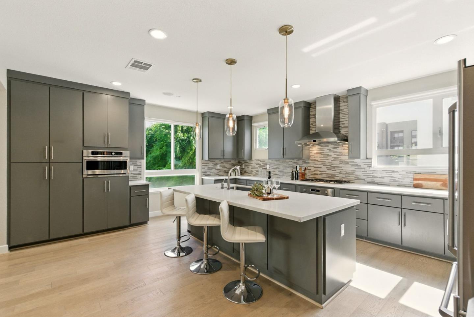
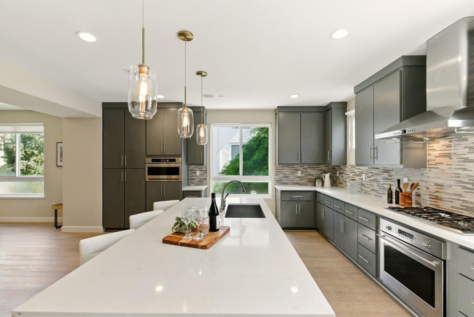
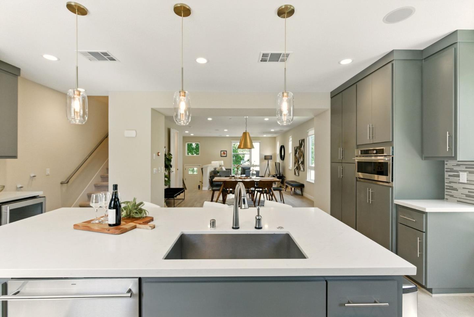
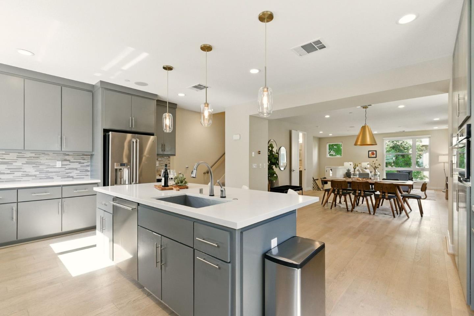
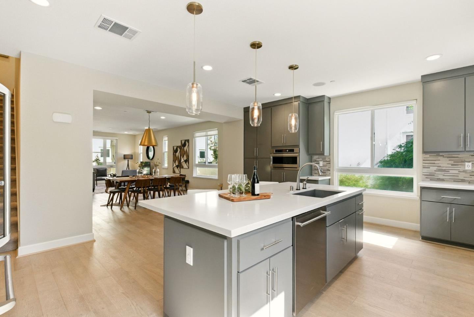
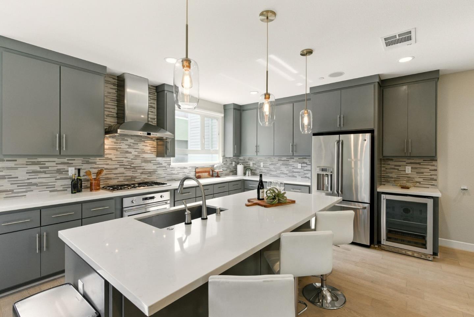
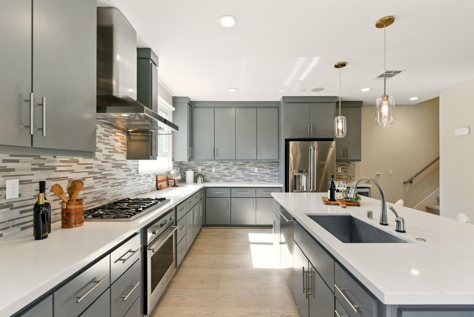
Welcome to prestigious Meadow Walk, located in the heart of the vibrant Bay Meadows community. This desirable end-unit townhome offers 4 bedrooms and 4 bathrooms across 2,410 sq. ft., thoughtfully designed for both comfortable living and working from home. The main level is ideal for entertaining, featuring an expansive open-concept kitchen with island seating, quartz countertops, and stainless steel appliances flooded with natural light throughout. Upstairs, the wood-paneled primary suite boasts a walk-in closet, spa-like bathroom with dual sinks, and a spacious shower. Two additional bedrooms and a full bathroom are just down the hall.The lower level offers a versatile media room complete with a built-in Dolby sound system, wet bar, and sleek countertops perfect for movie nights or easily convertible into a fourth bedroom with its own full bath and closet.
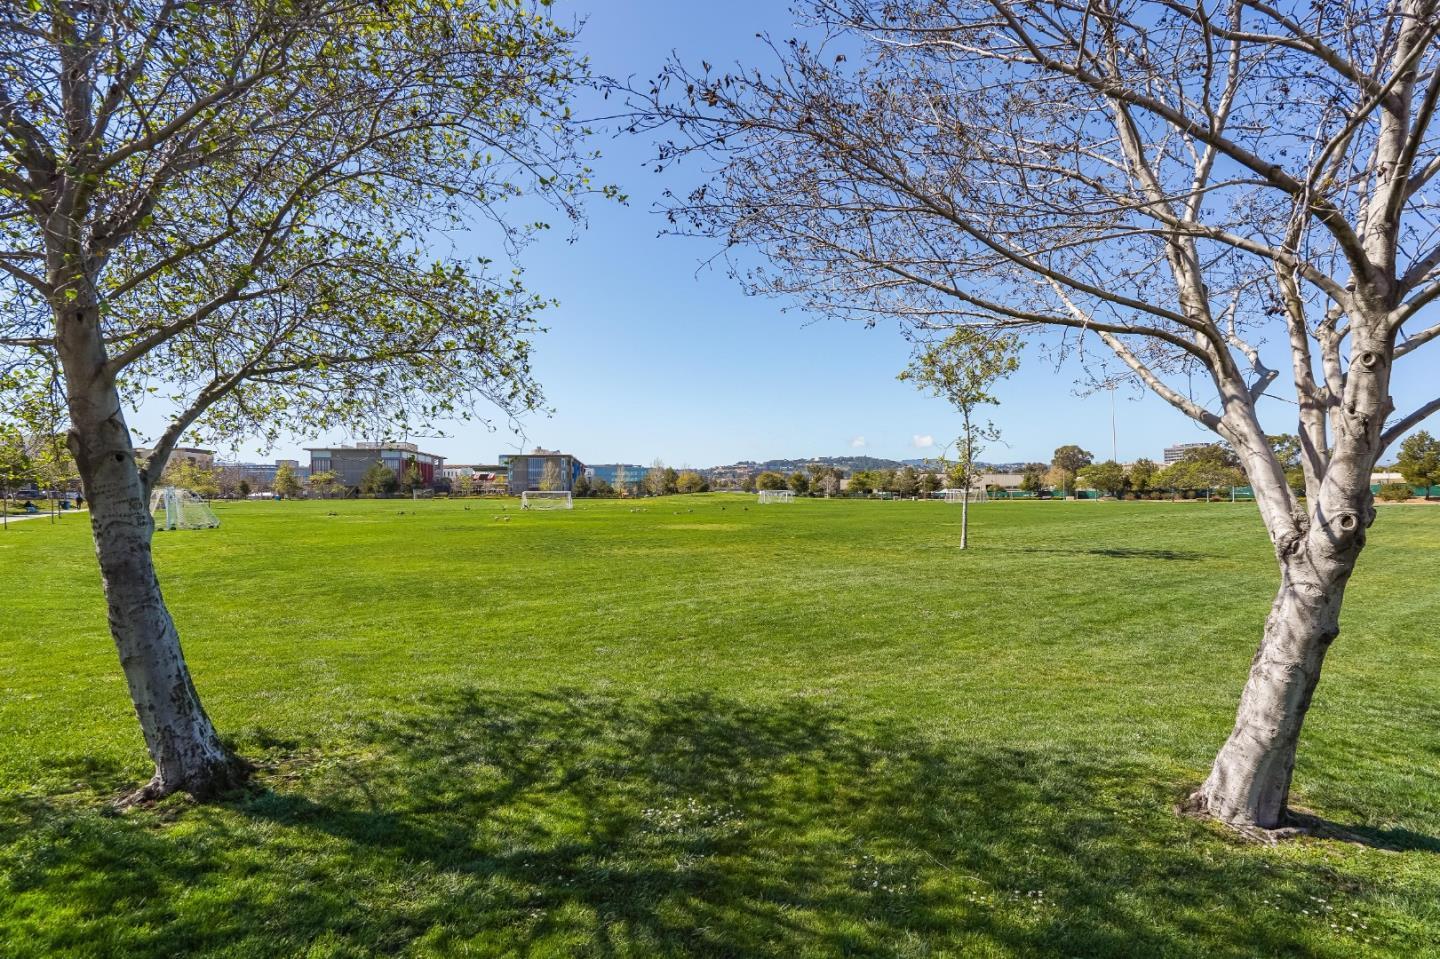
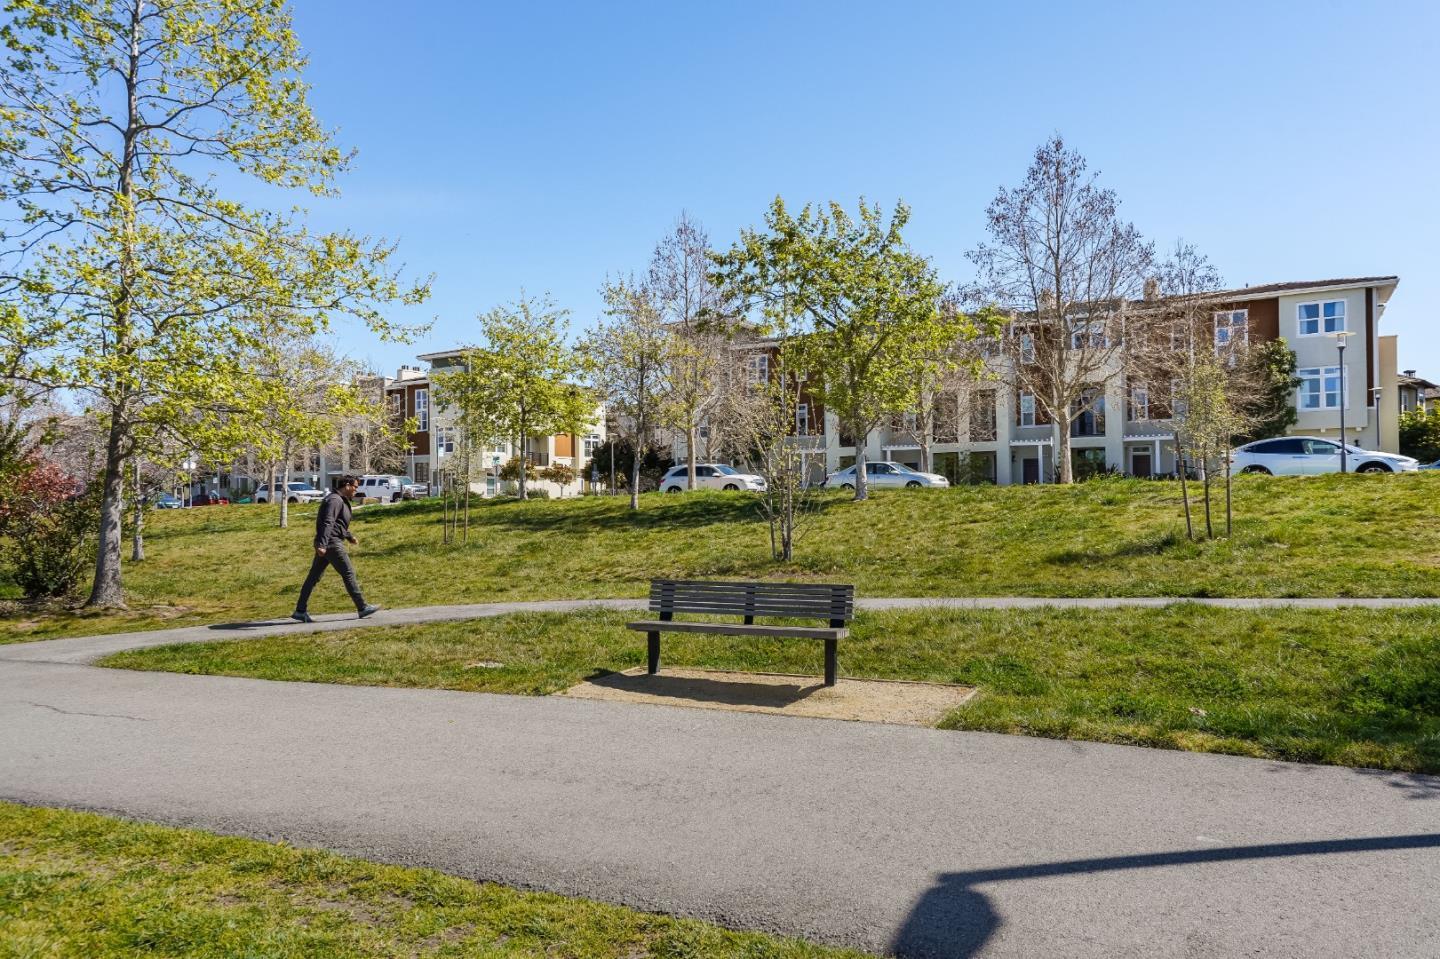
Additional highlights include a 2-car garage with epoxy flooring, workout mat and mirror, overhead storage racks, and a 240V EV charger. Take in the beautifully maintained community gardens and enjoy the nearby Bay Meadows parks. Just minutes from Hillsdale Mall, Blue Bottle Coffee, dining, Caltrain, and Highways 101/92 this home truly has it all.

Share Property

Location

3069 Neves RD, San Mateo, CA 94403

Status

Sold

Date Sold

July 14, 2025
Sarah Ravella

Sarah Ravella

TITLE

REALTOR®

Property Amenities

Interior
Appliances Dishwasher, Garbage Disposal, Hood Over Range, Microwave, Oven Range Gas, Wine Refrigerator, Washer Dryer
Flooring Carpet, Hardwood
Total Bedrooms: 4
Half Bathrooms: 1
Full Bathrooms: 3
Other Interior Features Video Audio System
Area & Lot
Total area 2,410 Sq.Ft.
Lot Area 8,472 Sq.Ft.
Living area 2,410 Sq.Ft.
MLS® ID ML82010884
Year Built 2016
School District SanMateoUnionHigh
Type Townhouse
Status Sold
Exterior
Stories 3
Air conditioning Central Forced Air
Heat type Central Forced Air
Water Source Public
Garage Space 2.0
Sewer Public Sewer
Parking Attached Garage
Roof Composition
Utilities Public Utilities, Water Public
Finance
Sales Price $2,415,000
HOA Fees $478 monthly

Work With Us

We pride ourselves in providing personalized solutions that bring our clients closer to their dream properties and enhance their long-term wealth.