Leave a Message

Thank you for your message. We will be in touch with you shortly.

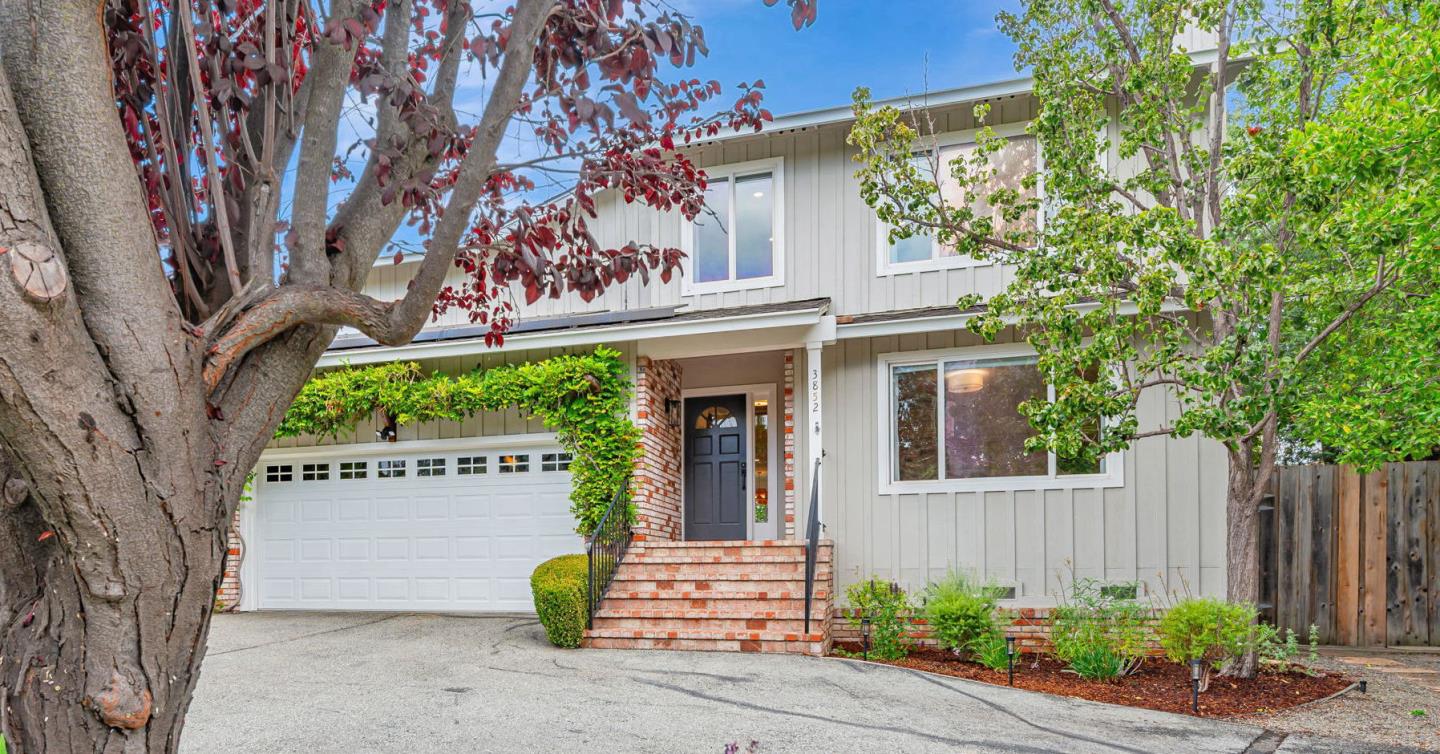
3852 Jefferson Avenue
VIEW PHOTOS
Listed by Compass, Julie Ray, Listing Contact: 650-464-7459
$2,951,000

3852 Jefferson Avenue

3 Beds 3 Baths 2,510 Sq.Ft. 7,339 Sq.Ft.

Description

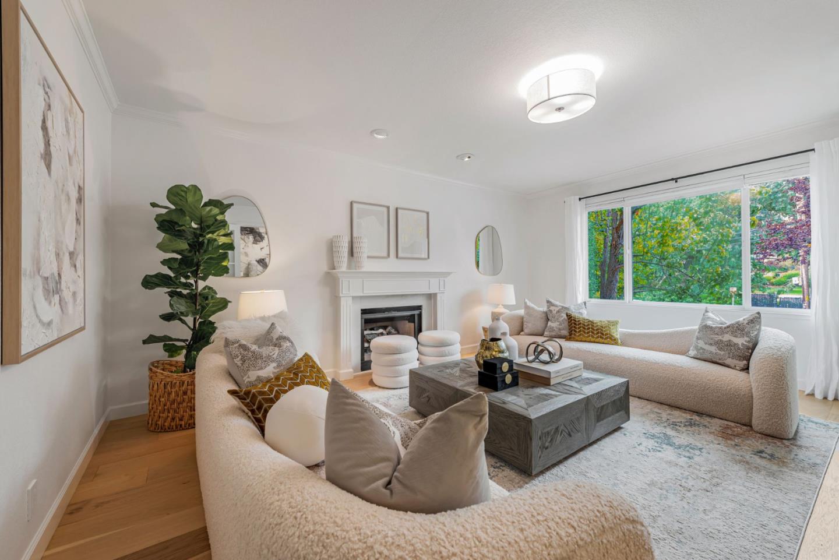
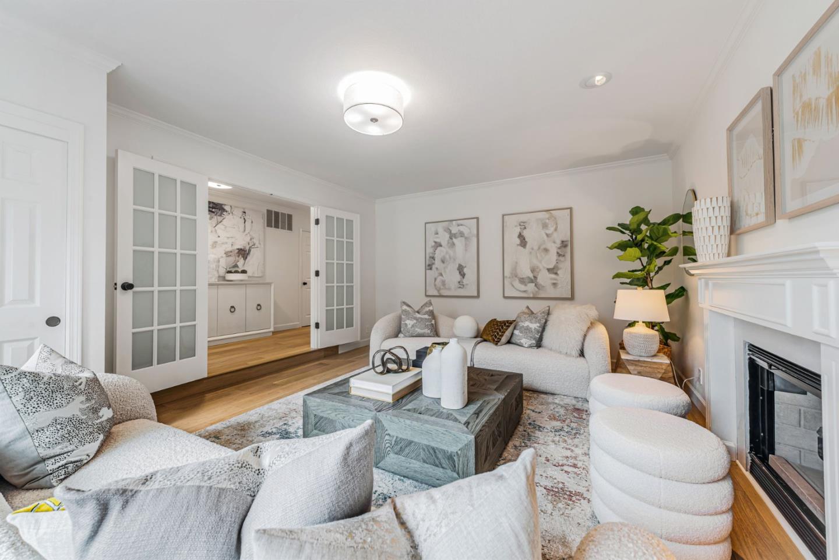
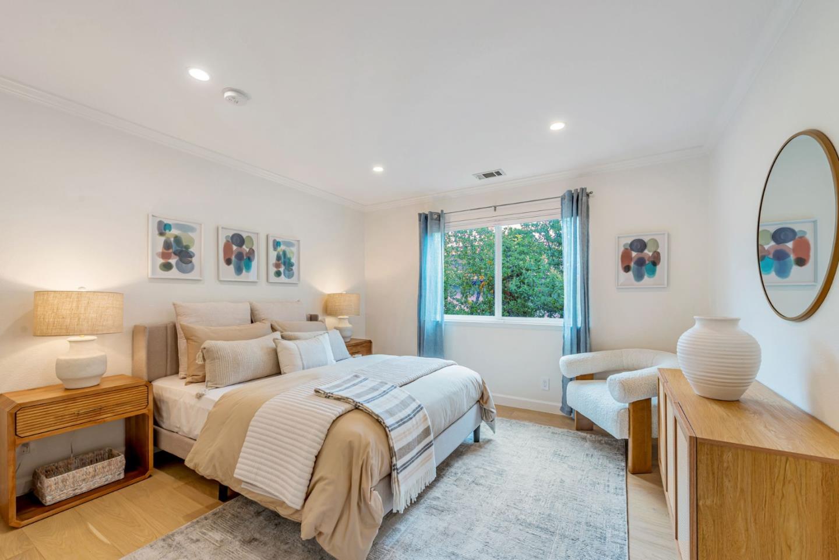
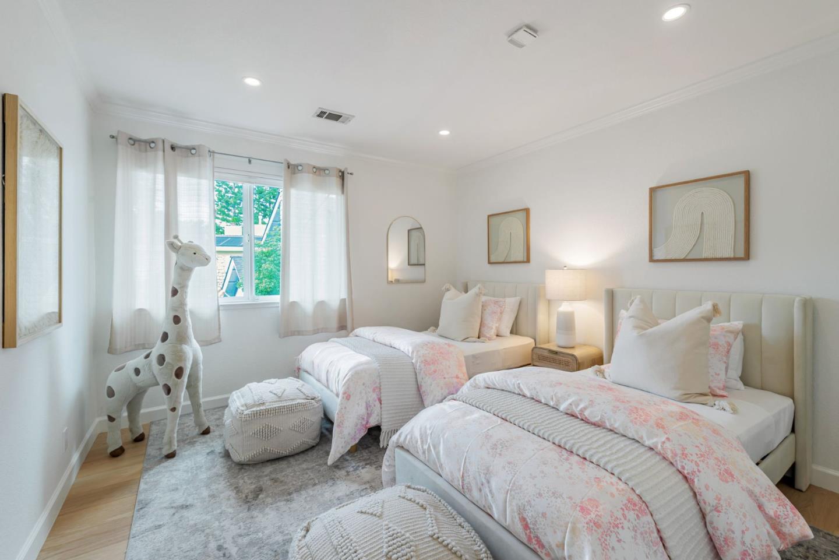
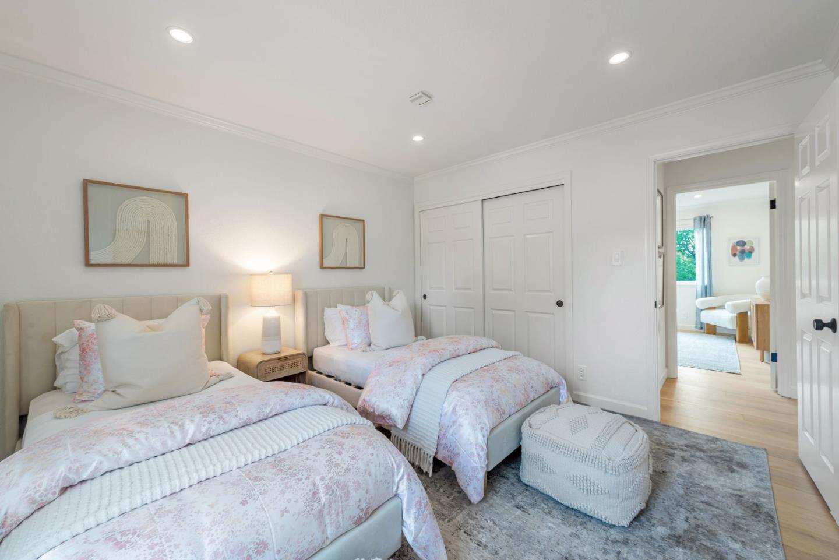
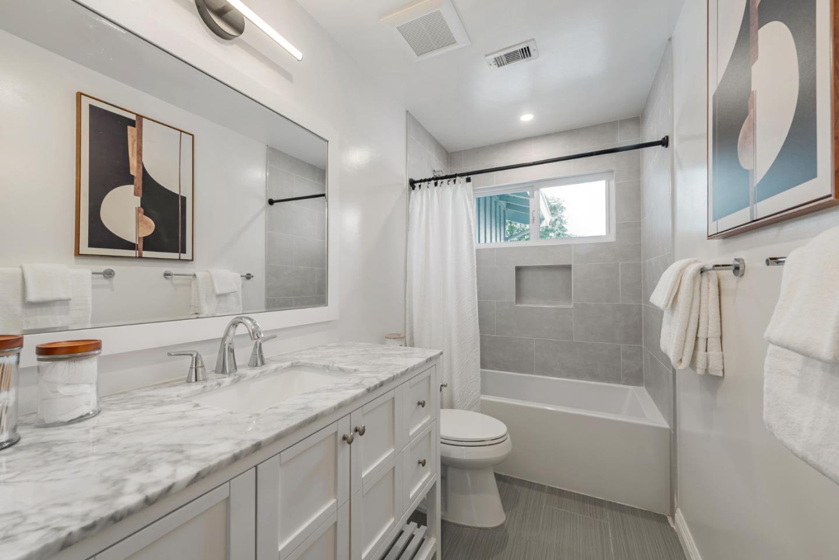
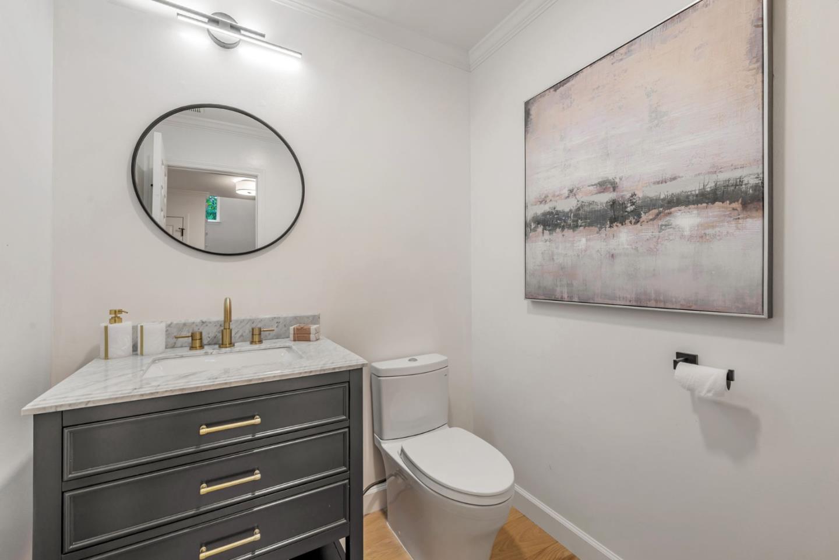
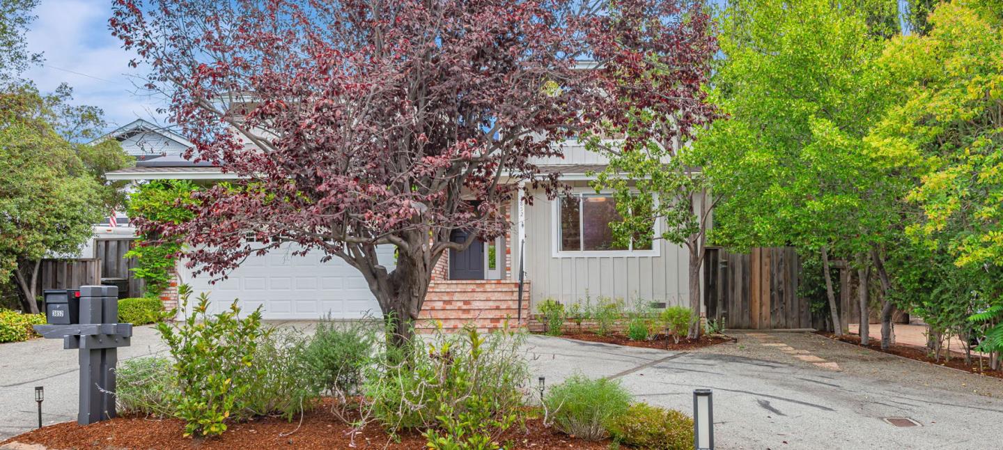
Step inside this beautifully updated home and experience its warm, inviting layout with a flexible floor plan that allows for a 4th bedroom.
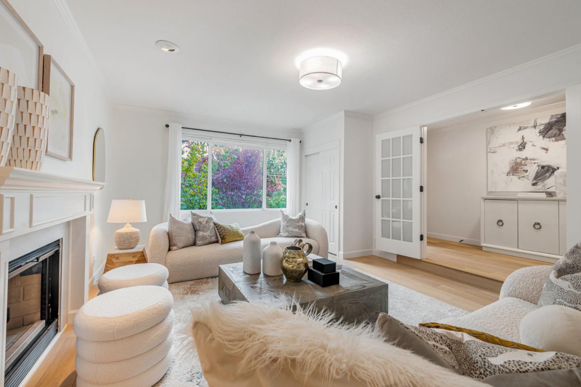
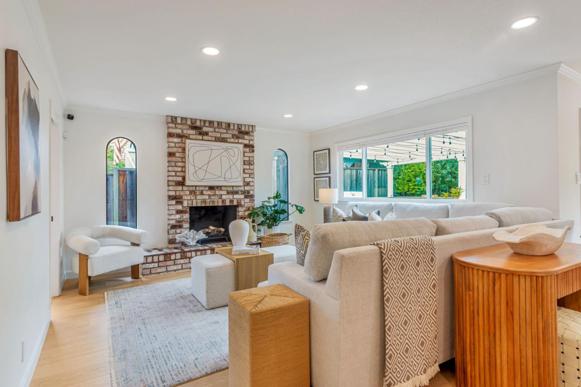
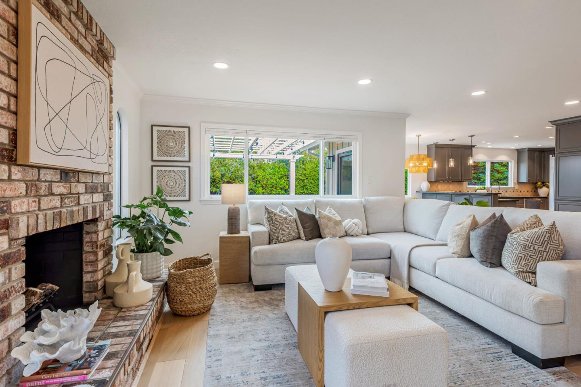
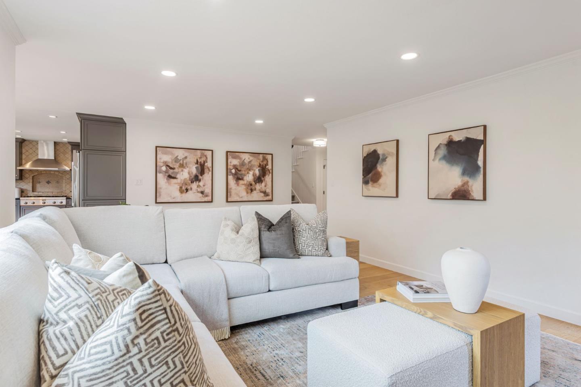
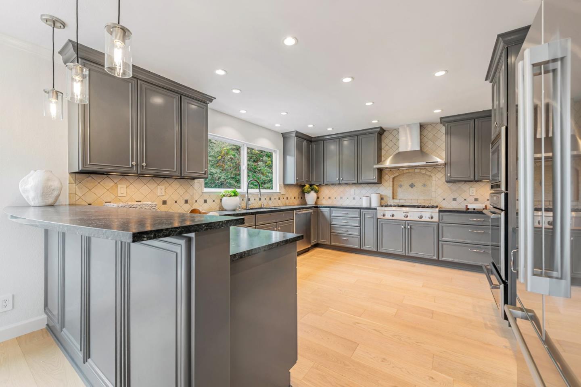
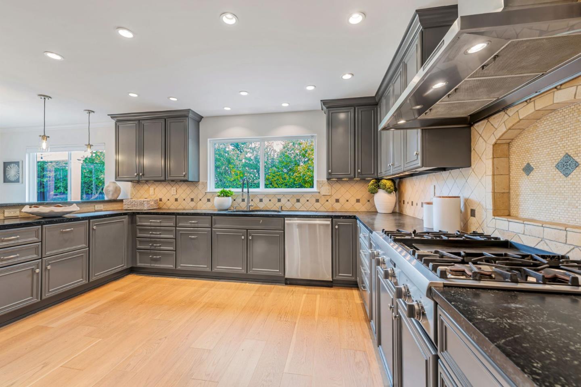
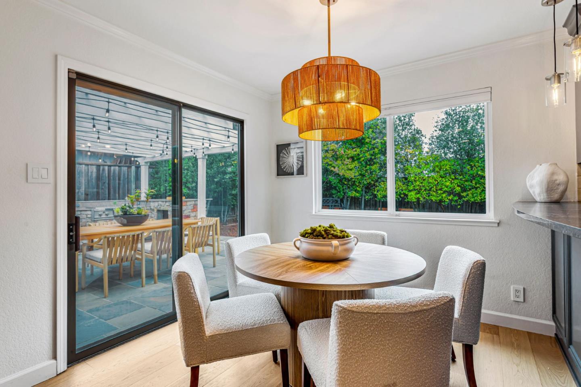
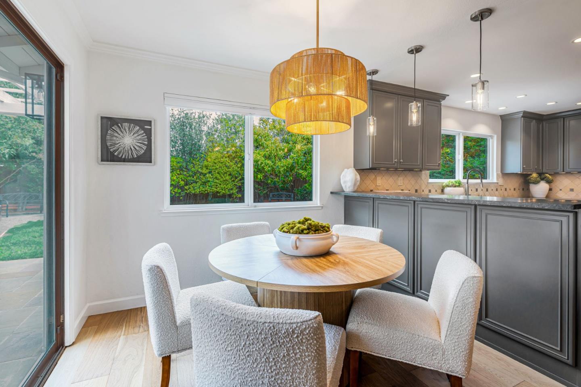
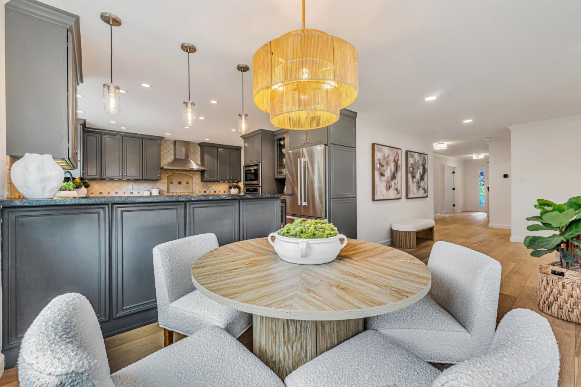
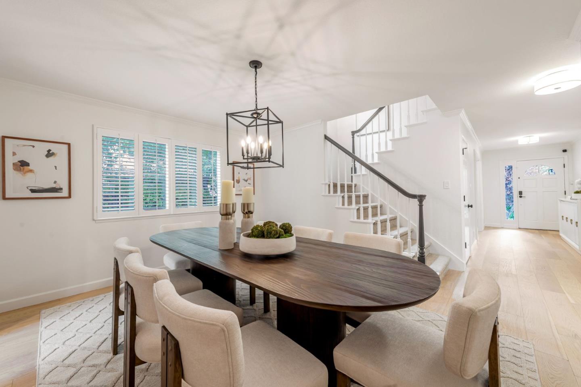
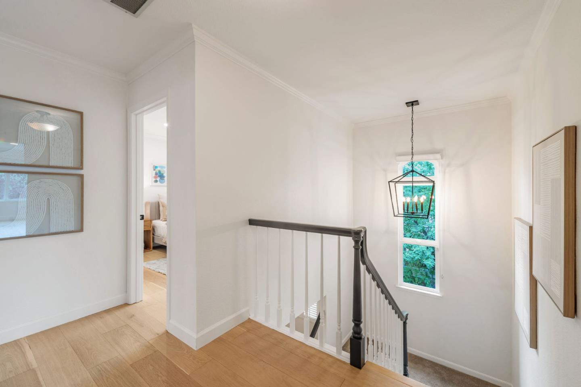
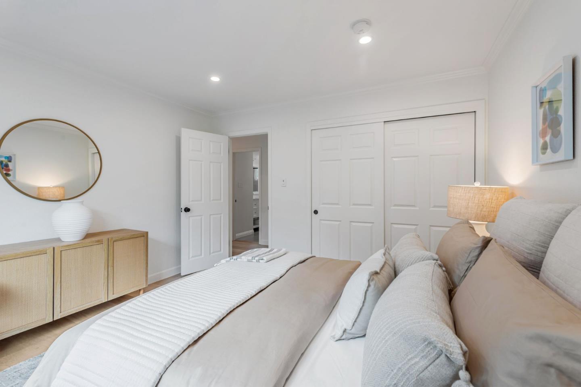
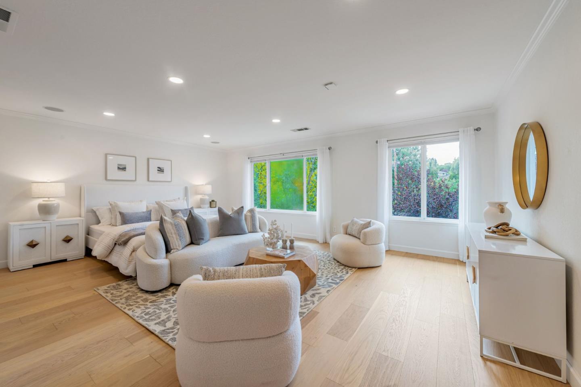
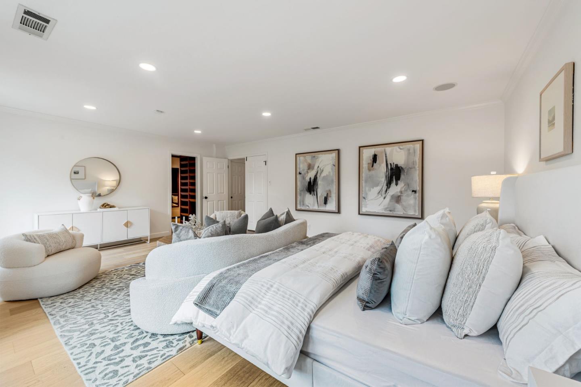
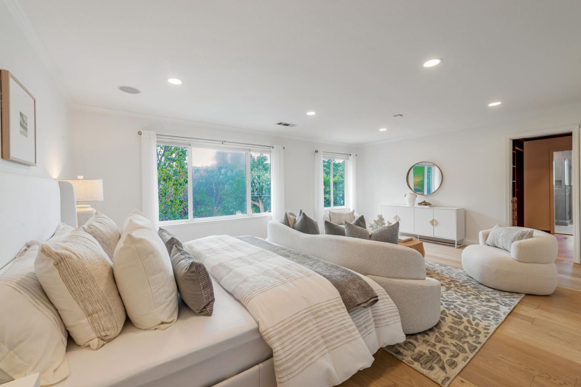
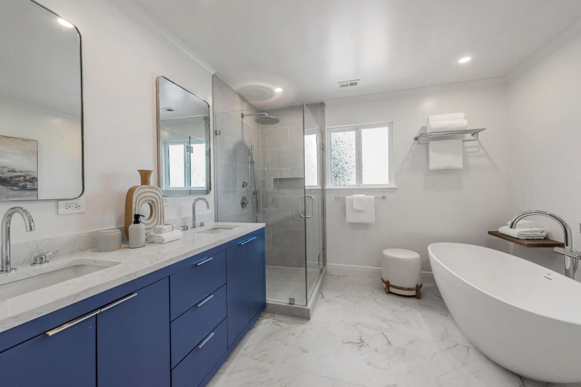
The main level features a chefs kitchen with a Thermador gas cooktop, abundant counter and cabinet space, and sliding doors that open directly to the backyard. A formal dining room, spacious living room, and a comfortable family room seamlessly connect to the kitchen, creating the perfect flow for everyday living and entertaining. Upstairs, you'll find three bedrooms, including a generous primary suite with a soaking tub, dual vanity, walk-in closet, and views of Emerald Lake. This 2,510 sq. ft. home is set on a private 7,339 sq. ft. lot, with mature trees, a lush lawn, flagstone patio, and a fully equipped outdoor kitchen an ideal retreat for gatherings. Additional highlights include air conditioning, solar, tankless water heater, a dedicated laundry room, 2-car garage, and a Tesla EV charger for charging cars in or outside the garage. All of this in a prime location just a short walk to Roy Cloud School. Minutes from the Elks Golf & Tennis Lodge, Emerald Lake, local parks, scenic trails, and commuter routes.

Share Property

Location

3852 Jefferson AVE, Redwood City, CA 94062

Status

Sold

Date Sold

October 23, 2025
Sarah Ravella

Sarah Ravella

TITLE

REALTOR®

Property Amenities

Interior
Laundry room Inside
Fireplace Gas Log
Appliances Cooktop Gas, Hood Over Range, Microwave, Oven Built In, Wine Refrigerator
Flooring Carpet, Hardwood
Total Bedrooms: 3
Half Bathrooms: 1
Full Bathrooms: 2
Area & Lot
Total area 2,510 Sq.Ft.
Lot Area 7,339 Sq.Ft.
Living area 2,510 Sq.Ft.
MLS® ID ML82020965
Year Built 1985
School District SequoiaUnionHigh
High School WoodsideHigh
Elementary School RoyCloudElementary
View Description Lake
Type Residential
Status Sold
Exterior
Stories 2
Air conditioning Central Forced Air
Heat type Forced Air
Water Source Public
Garage Space 2.0
Sewer Public Sewer
Parking Attached Garage
Lot Features Grade Mostly Level
Roof Other
Utilities Public Utilities, Water Public, Solar
Finance
Sales Price $2,951,000

360 Virtual Tour

Take a tour of this property

Work With Us

We pride ourselves in providing personalized solutions that bring our clients closer to their dream properties and enhance their long-term wealth.