Leave a Message

Thank you for your message. We will be in touch with you shortly.

830 Portwalk Place
830 Portwalk Place
830 Portwalk Place
830 Portwalk Place
830 Portwalk Place
830 Portwalk Place
830 Portwalk Place
830 Portwalk Place
830 Portwalk Place
830 Portwalk Place
830 Portwalk Place
830 Portwalk Place
830 Portwalk Place
830 Portwalk Place
830 Portwalk Place
830 Portwalk Place
830 Portwalk Place
830 Portwalk Place
830 Portwalk Place
830 Portwalk Place
830 Portwalk Place
830 Portwalk Place
830 Portwalk Place
830 Portwalk Place
830 Portwalk Place
VIEW PHOTOS
Listed by Christie's International Real Estate Sereno, Rachel DiNapoli, Listing Contact: 6502243247
$1,315,000

830 Portwalk Place

3 Beds 3 Baths 1,494 Sq.Ft.

Description

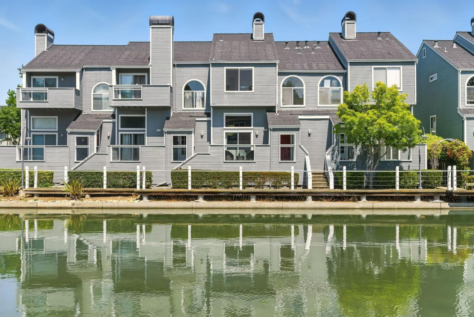
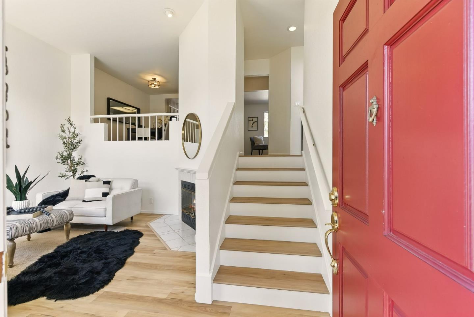
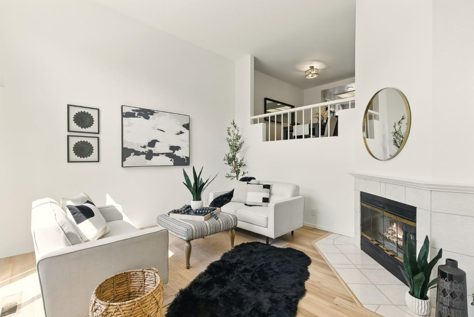
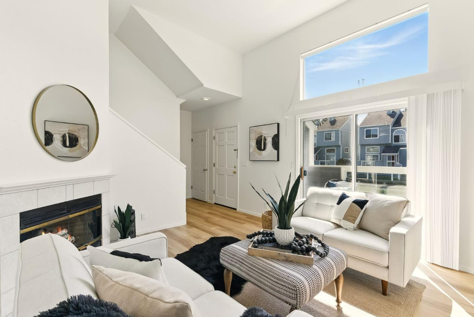
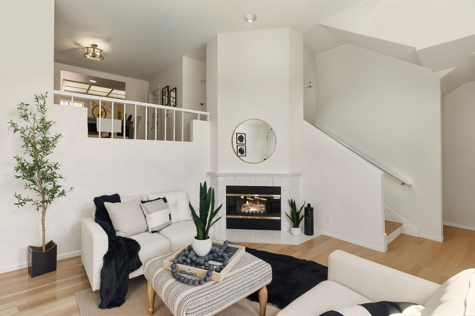
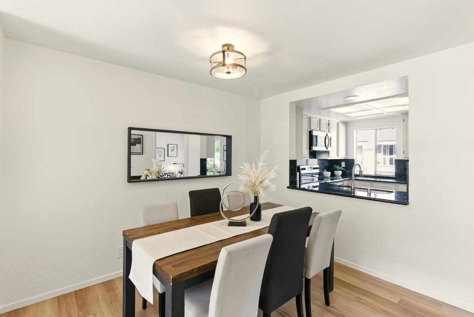
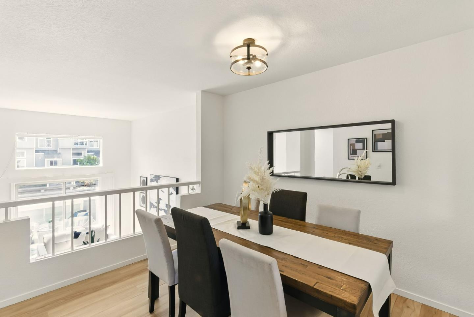
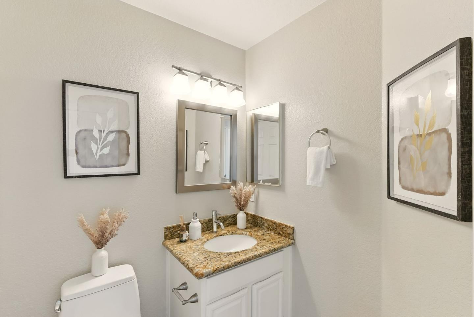
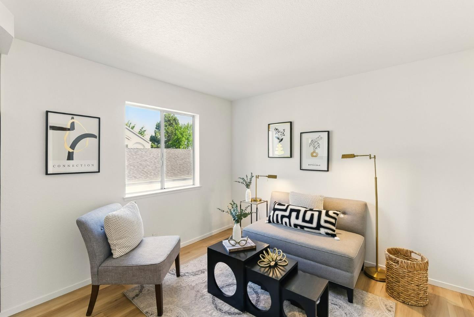
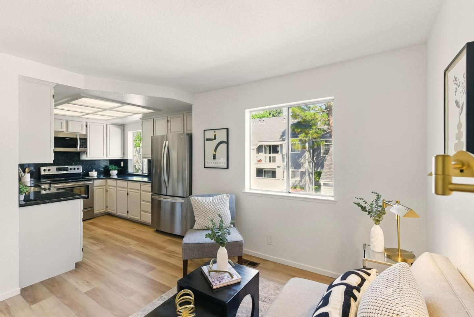
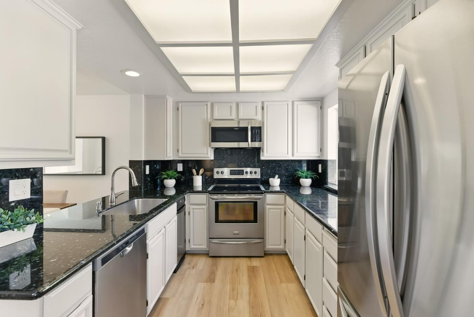
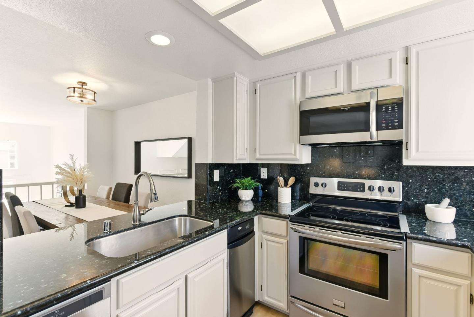
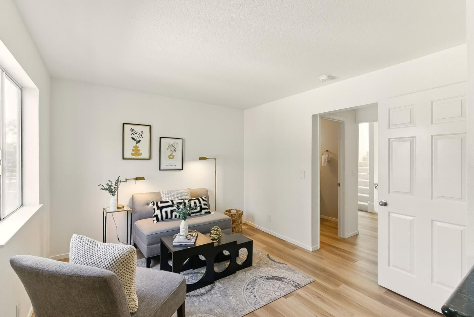
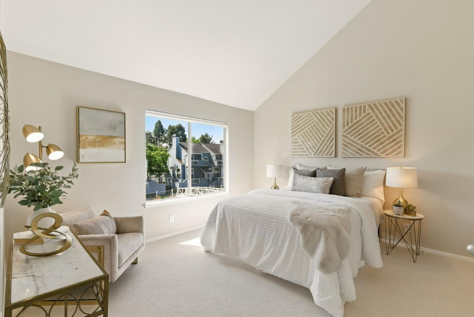
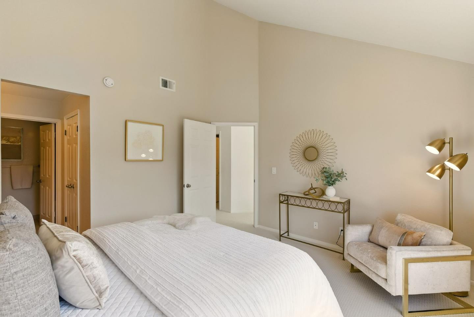
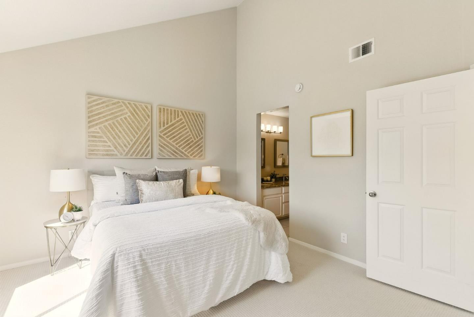
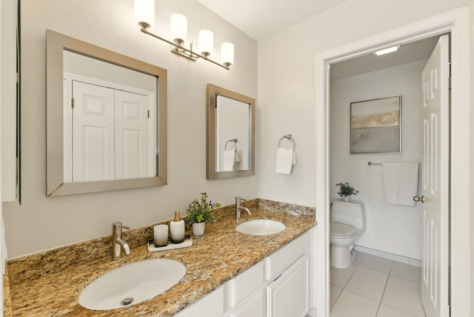
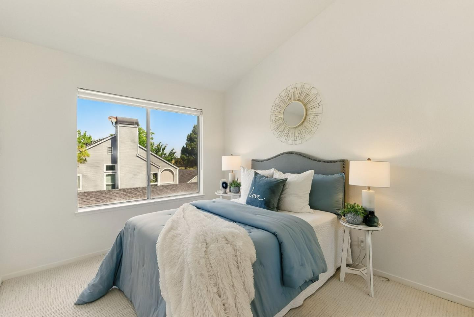
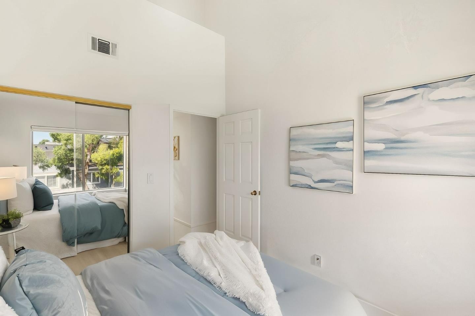
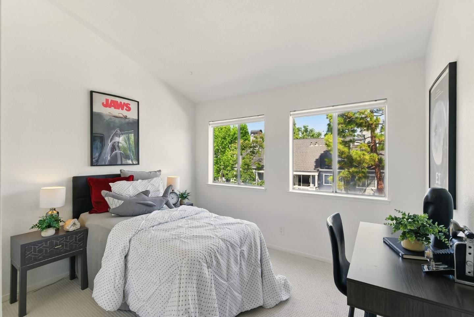
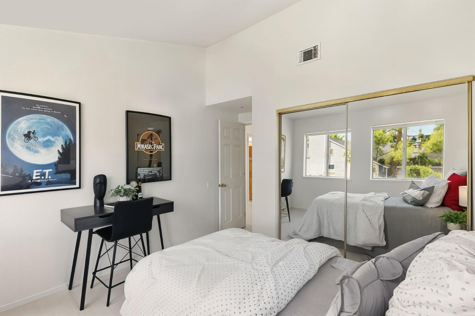
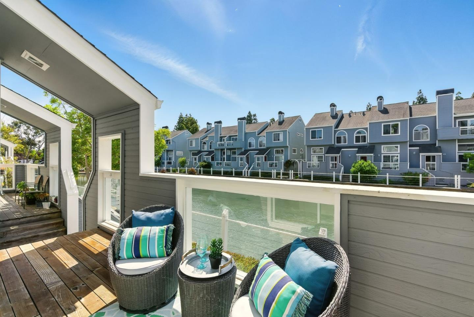
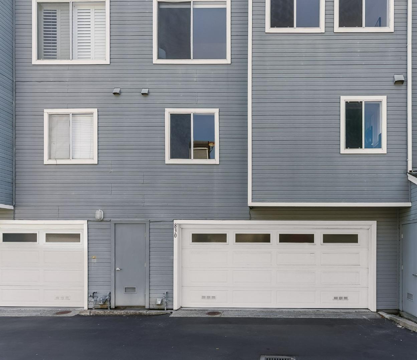
Enjoy spectacular waterfront living in this beautifully upgraded 3 bedroom, 2.5 bathroom townhome in desirable Redwood Shores. Set along a wide canal framed by picturesque footbridges, this light-filled home features soaring ceilings, brand new luxury vinyl flooring, and new carpet throughout. The open-concept layout includes a spacious kitchen with stainless steel appliances, a connected family room, and a formal dining room that overlooks the living room, complete with a cozy fireplace and serene water views. Upstairs, you'll find three bedrooms and two bathrooms, including a luxurious primary suite with vaulted ceilings, a walk-in closet, and dual vanity. Step outside the living room to a peaceful front deck, perfect for bird watching, al fresco dining, or simply taking in the tranquil water views. The home also offers an attached two-car garage with a washer, dryer, and plenty of extra storage. Enjoy access to excellent schools, scenic trails, nearby shops, and easy commute routes. Community amenities include a sparkling pool and spa, ideal for warm summer days. Don't miss this rare opportunity to live waterside in one of the Peninsulas most sought-after neighborhoods!

Share Property

Location

830 Portwalk PL, Redwood City, CA 94065

Status

Sold

Date Sold

October 27, 2025
Rachel DiNapoli

Rachel DiNapoli

TITLE

REALTOR®

Property Amenities

Interior
Laundry room In Garage
Fireplace Gas Starter, Living Room
Appliances Dishwasher, Garbage Disposal, Microwave, Oven Range Electric, Refrigerator, Trash Compactor, Washer Dryer
Flooring Carpet, Tile, Wood
Total Bedrooms: 3
Half Bathrooms: 1
Full Bathrooms: 2
Other Interior Features Vaulted Ceiling, Walkin Closet
Area & Lot
Total area 1,494 Sq.Ft.
Living area 1,494 Sq.Ft.
MLS® ID ML82017420
Year Built 1987
School District SequoiaUnionHigh
High School CarlmontHigh
View Description Water
Type Townhouse
Status Sold
Exterior
Stories 2
Pool Community Facility
Air conditioning None
Heat type Central Forced Air_Gas
Water Source Public
Garage Space 2.0
Sewer Public Sewer
Parking Attached Garage
Roof Composition
Utilities Public Utilities, Water Public
Finance
Sales Price $1,315,000
HOA Fees $735

Work With Us

We pride ourselves in providing personalized solutions that bring our clients closer to their dream properties and enhance their long-term wealth.